

](https://voltcrave-battery.com/wp-content/uploads/2026/08/How-to-Ensure-Proper-Battery-Cabinet-Clearance-and-System-Performance.webp)
Poor battery-cabinet spacing can restrict cooling, complicate maintenance, increase fire risk, obstruct emergency access, and reduce the usable performance of an otherwise well-designed energy storage system.
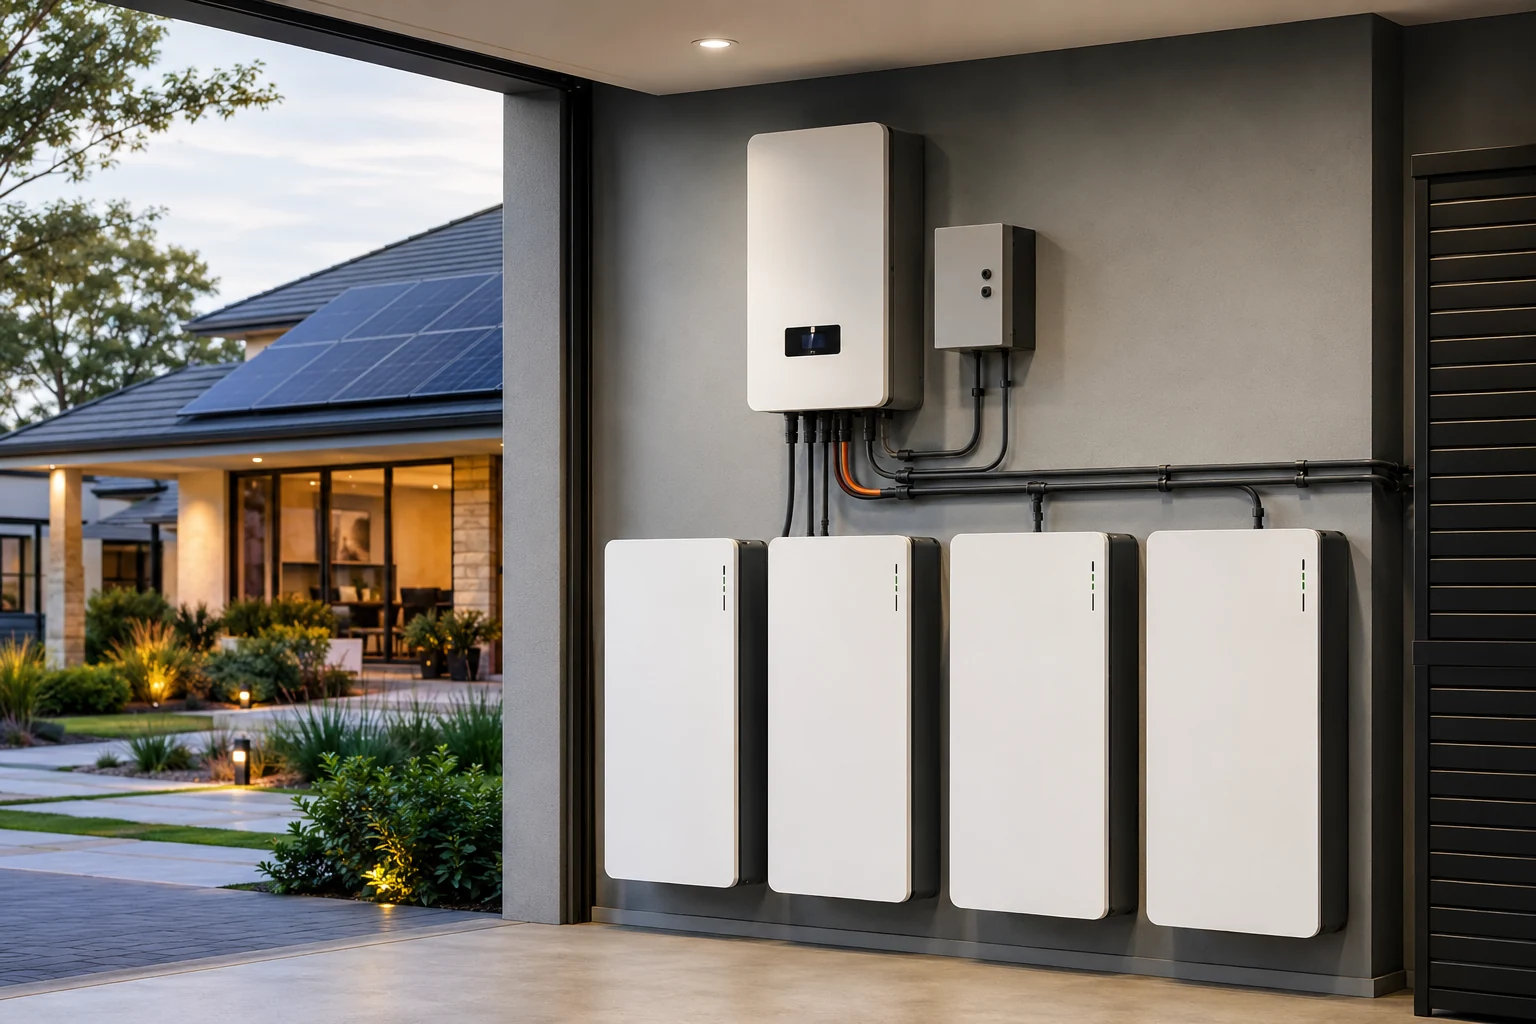
I ensure proper battery cabinet clearance by treating spacing as a system-design requirement, not a leftover construction detail. I check manufacturer installation instructions, ventilation and thermal-management paths, service access, electrical working space, fire separation, emergency egress, cable routing, door swing, and local code requirements before fixing the final cabinet layout.
There is no single clearance distance that works for every battery cabinet. The correct spacing depends on cabinet design, cooling method, installation environment, fire-test results, system capacity, applicable codes, and the authority having jurisdiction. In the United States, current ESS safety design commonly involves UL 9540, UL 9540A, NFPA 855, and applicable fire and electrical codes.
Why Is Battery Cabinet Clearance So Important?
Battery cabinets need physical space for more reasons than simply allowing technicians to walk around them.
Proper battery cabinet clearance supports four critical functions: cooling, maintenance, electrical safety, and fire-risk management. Insufficient space can interfere with airflow, prevent doors or panels from opening fully, reduce access to disconnects and modules, complicate emergency response, and create installation arrangements that differ from the configuration evaluated by the manufacturer or fire testing.
Clearance Directly Affects Thermal Performance
A lithium-ion battery energy storage system generates heat during charging, discharging, standby operation, and power conversion.
That heat must leave the cabinet or container.
Depending on the design, the system may use:
- Forced-air cooling
- Liquid cooling
- Air conditioning
- Heat exchangers
- Fans
- Refrigerant-based thermal management
If I place a cabinet too close to a wall or another cabinet, I may obstruct an air inlet, discharge opening, condenser, access panel, or heat-rejection path.
The result can be recirculation.
Instead of receiving cooler ambient air, the cabinet may draw back the hot air discharged by the neighboring unit.
That can cause:
higher inlet temperature → higher battery temperature → more cooling demand
and potentially:
higher battery temperature → power derating or accelerated aging
DOE's energy-storage safety work identifies elevated temperature as a central factor in lithium-ion thermal runaway and emphasizes the importance of understanding thermal behavior in ESS design.
This is why I do not ask only:
“Can the cabinet physically fit?”
I ask:
“Can the cabinet reject heat properly in this exact position?”
Clearance Determines Whether the System Can Be Serviced
A cabinet may require access for:
- Battery-module replacement
- PCS maintenance
- Filter replacement
- Fan maintenance
- Coolant service
- Fuse replacement
- Disconnect operation
- BMS troubleshooting
- Cable termination
- Fire-system inspection
A layout can look efficient on a CAD drawing while becoming extremely difficult to maintain in real life.
For example, if a cabinet door opens 900 mm but another cabinet is placed directly in its swing path, the nominal aisle width may be meaningless.
I therefore design for usable service clearance, not only edge-to-edge cabinet distance.
Clearance Is Also a Fire-Safety Question
Current U.S. ESS safety requirements increasingly use system-level and large-scale fire testing to evaluate whether thermal runaway and fire can propagate beyond the initiating equipment.
UL states that large-scale fire testing can provide information about whether an ESS installation can contain or minimize fire spread and can support manufacturer installation and commissioning instructions.
The 2026 edition of NFPA 855 references UL 9540A for fire and explosion testing, while UL published the sixth edition of UL 9540A on March 13, 2026 with a revised large-scale fire test method aligned with NFPA 855 guidance.
So cabinet spacing is not simply aesthetic.
It can be part of the validated fire-performance configuration.
How Much Clearance Should Be Left Around a Battery Cabinet?
I do not recommend one universal number because clearance requirements can differ significantly between products and jurisdictions.
The correct battery cabinet clearance is the greater of the manufacturer’s required spacing, applicable electrical working-clearance requirements, fire-code separation requirements, ventilation needs, and maintenance-access requirements. I never reduce a cabinet layout to a generic “three-foot rule” without checking the exact product documentation, fire-test configuration, installation environment, and local authority requirements.
Start With the Manufacturer’s Installation Manual
The manufacturer's installation instructions should be my first reference.
I check for separate requirements covering:
- Front clearance
- Rear clearance
- Side clearance
- Top clearance
- Cabinet-to-cabinet spacing
- Wall clearance
- Ceiling clearance
- Ventilation clearance
- Door swing
- Maintenance aisle
- Lifting access
These distances can vary because cabinet architectures differ.
One cabinet may reject heat from the rear.
Another may draw air from the front and exhaust from the top.
A liquid-cooled cabinet may require less airflow space around battery modules but still require clearance around a cooling unit or condenser.
So two cabinets with the same:
100 kW / 215 kWh
rating can have different installation requirements.
Do Not Confuse Fire Separation With Service Clearance
I treat these as separate design variables.
Fire separation addresses questions such as:
- Can heat or flame spread to another unit?
- Can an adjacent target unit enter thermal runaway?
- Is a fire barrier required?
- Does the tested configuration support reduced separation?
Service clearance addresses:
- Can a technician safely reach the equipment?
- Can doors open?
- Can a module be removed?
- Can electrical equipment be de-energized and serviced?
A layout might satisfy one requirement and fail the other.
Large-Scale Fire Testing Can Influence Spacing
UL explains that current large-scale BESS fire testing evaluates behavior in an end-state installation configuration and can help assess fire spread from an initiating ESS container to nearby target equipment.
This is important because modern ESS design is increasingly performance-based.
A manufacturer may have test data supporting one installation arrangement.
That does not mean I can change:
cabinet spacing + barriers + enclosure arrangement + ventilation
arbitrarily and assume the same safety performance remains valid.
If the project layout differs materially from the tested configuration, I would expect additional engineering review and possibly discussion with the AHJ.
What Types of Clearance Should Be Included in a BESS Layout?
When I design battery cabinet spacing, I divide clearance into several functional zones rather than drawing one generic buffer around every cabinet.
A good BESS layout includes thermal clearance, maintenance clearance, electrical working clearance, fire separation, emergency-access space, cable-routing space, and mechanical-handling space. Each clearance protects a different part of system performance. Combining them into one generic dimension can hide important conflicts that appear later during commissioning or maintenance.
1. Thermal Clearance
This protects:
- Air inlets
- Air outlets
- Condensers
- Cooling fans
- Heat exchangers
I check the manufacturer's airflow diagram rather than assuming hot air rises vertically.
Some systems discharge horizontally.
Others use side-mounted thermal equipment.
I also consider the neighboring cabinet.
If cabinet A exhausts toward cabinet B's intake, individually correct clearances may still create a poor overall thermal layout.
2. Maintenance Clearance
I need enough space to:
- Open doors
- Remove covers
- Pull battery modules
- Access PCS components
- Replace fans or pumps
- Service fire equipment
A service aisle must remain clear after all equipment is installed.
I include:
- Bollards
- Cable trays
- Fire piping
- HVAC units
- Fences
- Transformers
when checking the final usable width.
3. Electrical Working Space
Battery cabinets contain energized electrical equipment.
The applicable electrical code and product configuration can impose working-space requirements around serviceable electrical components.
I do not allow storage racks, spare battery modules, piping, or other equipment to consume required electrical working areas.
4. Fire Separation
Fire separation may apply:
cabinet to cabinet
cabinet to building
cabinet to property feature
or:
ESS group to ESS group
depending on the code framework and installation type.
NFPA 855 is the current U.S. standard specifically addressing minimum requirements for mitigating hazards associated with stationary ESS.
5. Emergency Access
Emergency responders may need access to:
- Emergency stops
- Disconnects
- Fire department connections
- Isolation points
- Site entrances
I therefore avoid layouts where the only access path passes directly through a tightly packed battery array.
6. Mechanical Handling Space
Large battery cabinets may weigh several tonnes.
Even smaller C&I cabinets can require forklifts, pallet equipment, lifting frames, or cranes.
So I ask:
How will this cabinet be replaced ten years from now?
If the answer requires removing three neighboring cabinets first, the layout may not be as efficient as it appears.
How Does Cabinet Spacing Affect Battery Temperature and Performance?
Battery performance depends on the temperature of the cells, not simply the outdoor air temperature shown on a weather app.
Cabinet spacing affects battery performance because it influences heat rejection and local air temperature around the ESS. Poor spacing can create hot-air recirculation, uneven cabinet temperatures, higher auxiliary cooling consumption, thermal alarms, and power derating. I therefore evaluate the entire battery row as a thermal system instead of assuming each cabinet operates independently.
Hot-Air Recirculation Can Reduce Effective Performance
Imagine four outdoor battery cabinets.
Each cabinet rejects heat toward the rear.
If the cabinets are positioned against a solid wall with insufficient rear space, discharged hot air may accumulate.
The cabinet then sees a local ambient temperature higher than the surrounding site temperature.
Suppose:
Site ambient = 35°C
but:
Cabinet inlet environment = 42°C
because of heat recirculation.
The cooling system now works under much harder conditions.
That can increase auxiliary energy use.
The battery may also reduce charge or discharge power if internal temperatures approach protection limits.
This is one reason actual BESS performance can differ from nameplate performance.
Uneven Temperatures Can Create Uneven Aging
Suppose cabinet 1 remains cooler because it is exposed to wind.
Cabinet 4 sits beside a transformer and receives additional heat.
Even though both cabinets are technically part of the same BESS, they may experience different thermal conditions.
Over time, that can contribute to different degradation behavior.
I therefore look for:
- Uniform airflow
- Adequate heat rejection
- Shade conditions
- Nearby heat sources
- Solar loading
- Wind direction
- Obstructions
Battery capacity is only useful if the thermal system allows the cells to operate within their intended range.
Poor Spacing Can Increase Auxiliary Consumption
A BESS consumes some energy internally.
Auxiliary loads can include:
- HVAC
- Pumps
- Fans
- Controls
- Communications
- Fire systems
If cooling equipment runs harder because cabinets are poorly positioned, the site's effective round-trip performance can suffer.
So a spacing decision can influence not only safety but also:
lifetime MWh delivered
and:
project economics
That is why I treat layout optimization as part of performance engineering.
Should Indoor and Outdoor Battery Cabinets Use the Same Clearance?
No. Indoor and outdoor installations create different thermal, fire, ventilation, access, and environmental conditions.
Indoor and outdoor BESS layouts should not automatically use the same clearances. Indoor rooms must account carefully for room volume, ventilation, egress, fire protection, ceiling conditions, and gas behavior, while outdoor cabinets must also consider weather, solar loading, drainage, wind, adjacent equipment, vehicle impact, and unrestricted heat rejection.
Indoor Battery Rooms Need Room-Level Analysis
An indoor battery room can trap:
- Heat
- Smoke
- Flammable gases
- Fire products
The room itself becomes part of the ESS safety architecture.
UL's newer work on battery containment enclosures explicitly recognizes the importance of enclosure or room volume in relation to thermal-runaway effluent gases.
That means I cannot evaluate only cabinet-to-cabinet spacing.
I also evaluate:
cabinet → room
The room may require appropriate:
- Ventilation
- Detection
- Fire protection
- Egress
- Mechanical exhaust
depending on the design and applicable requirements.
Outdoor Installations Need Environmental Clearance
Outdoor cabinets have more open air, but they introduce different challenges.
I check:
- Direct sunlight
- Snow
- Standing water
- Flood level
- Vegetation
- Dust
- Salt spray
- Vehicle traffic
- Security fencing
- Transformer heat
A fence placed too close to a cabinet may interfere with a service door or restrict airflow.
A transformer positioned near an HVAC intake may raise local temperature.
A landscaping wall can redirect hot discharge air.
So “outdoor” does not mean clearance becomes unimportant.
It means the thermal and access analysis changes.
How Should Multiple Battery Cabinets Be Arranged?
As systems become larger, individual cabinet clearances must be considered together with row spacing and overall site geometry.
I arrange multiple battery cabinets so that cooling exhaust does not feed neighboring intakes, service doors can open fully, technicians have continuous access, emergency pathways remain clear, and the cabinet arrangement remains consistent with the manufacturer’s tested installation configuration. I also leave practical space for cable routing, replacement equipment, and future augmentation.
Avoid Designing Only for Day-One Installation
Consider a project with:
10 battery cabinets
The layout is very compact and every cabinet technically fits.
Five years later, the operator wants to add:
4 more cabinets
But the original project left no expansion corridor.
Now the business may need:
- New concrete pads
- Relocated fences
- Longer cable runs
- New switchgear arrangements
A slightly larger initial footprint could have reduced future cost.
So I ask:
Will this system be augmented?
Battery augmentation is common in long-life projects because:
- Loads grow
- Solar expands
- Battery capacity degrades
- Business requirements change
I therefore consider future cabinets from the start.
Row Orientation Can Influence Cooling
If cabinets have directional airflow, row orientation matters.
For example, I try to avoid:
hot exhaust → neighboring intake
I may instead use:
intake side → intake side
and:
exhaust side → open corridor
depending on the manufacturer architecture.
I also look at wind.
Strong prevailing wind can either help remove hot air or push it toward adjacent equipment.
For very large C&I or utility installations, computational fluid dynamics may be appropriate when heat rejection and fire behavior are complex.
UL notes that CFD simulation is increasingly used alongside fire and explosion analysis in BESS safety evaluations.
Can Too Much Clearance Be a Problem?
More space may appear automatically safer, but excessive spacing can increase project cost and electrical complexity.
Yes. Excessive clearance can increase land use, cable length, voltage drop, trenching, construction cost, transformer distance, and maintenance travel. I therefore do not maximize spacing blindly. The goal is optimized clearance: enough room for safety, cooling, service, and future work without creating unnecessary site and electrical penalties.
Compactness Has Real Economic Value
Suppose a C&I project requires:
20 battery cabinets
If every cabinet is spread far apart, the project may require:
- Larger concrete pad
- Longer DC/AC cables
- More cable tray
- Longer communication wiring
- Larger fenced area
- More fire-system piping
That creates cost.
A compact all-in-one cabinet architecture can therefore be valuable.
But compactness should come from:
product design + validated fire performance + efficient thermal management
rather than simply reducing installation clearance below recommended values.
Longer Electrical Runs Also Create Losses
Every conductor has resistance.
Longer cable runs can increase:
- Resistive losses
- Cable cost
- Voltage drop
- Installation labor
That means the optimal site is usually neither:
cabinet against cabinet
nor:
cabinet extremely far apart
I want a layout that meets all requirements while minimizing unnecessary distance between electrical equipment.
This is why BESS site layout is an optimization problem rather than a simple spacing rule.
What Happens If Battery Cabinet Clearance Is Too Small?
Insufficient clearance can create problems during both normal operation and abnormal events.
If battery cabinet clearance is too small, the system may experience restricted cooling, elevated operating temperatures, power derating, inaccessible service components, blocked emergency paths, noncompliant electrical working space, and greater difficulty controlling fire spread. The layout may also differ from the installation configuration supported by the manufacturer’s certification or fire-test documentation.
Normal Operating Problems
During ordinary operation, I may see:
- High-temperature alarms
- Increased fan speed
- Higher HVAC consumption
- PCS derating
- Battery power limits
- Uneven cabinet temperatures
These symptoms can sometimes look like equipment defects.
The real cause may be the site layout.
Maintenance Problems
A technician may discover that:
the door opens only halfway
or:
the PCS module cannot be removed
or:
a cooling filter is blocked by cable tray
These mistakes can make a fifteen-minute maintenance task take several hours.
Emergency Problems
Clearance becomes even more important during abnormal events.
Firefighters or site operators may need to reach:
- Disconnects
- E-stops
- Control panels
- Isolation equipment
Current NFPA 855 and UL 9540A frameworks place significant emphasis on understanding complete ESS fire and explosion behavior.
A tightly packed layout that has not been supported by appropriate testing or analysis can therefore create approval and risk-management problems in addition to operational issues.
How Do I Design the Correct Battery Cabinet Clearance?
I use a sequence that starts with documents and ends with physical verification on site.
I design battery cabinet clearance by checking the manufacturer manual first, then applying electrical and fire-code requirements, verifying airflow and service access, reviewing the tested fire configuration, checking emergency routes and cable paths, and finally inspecting the completed installation before commissioning. I never rely only on the original CAD drawing.
Step 1: Obtain the Exact Product Documents
I collect:
- Installation manual
- Datasheet
- UL 9540 certification information where applicable
- UL 9540A report or relevant summary
- HVAC requirements
- Service manual
- Lifting instructions
The exact cabinet model matters.
Step 2: Mark Functional Clearance Zones
On the site plan, I separately mark:
thermal zone
service zone
electrical working zone
fire separation zone
emergency-access zone
The final required area is whichever constraint is most restrictive.
Step 3: Review the Fire-Test Configuration
UL states that current large-scale testing can be used to understand whether fire spreads from one ESS enclosure to nearby target enclosures and to support installation guidance.
I therefore check whether the planned arrangement matches the manufacturer's supported configuration.
Step 4: Check Real Door and Panel Movement
I draw the actual:
- Door swing
- Panel removal path
- Module extraction path
- Forklift route
not just cabinet outlines.
Step 5: Check Airflow
I identify:
Where does cooling air enter?
Where does hot air leave?
Can neighboring equipment block either path?
Can hot air recirculate?
Step 6: Review With the AHJ
The local authority may adopt specific editions or additional requirements.
NFPA 855 provides the national model framework for stationary ESS fire-safety requirements, but local adoption and project conditions remain important.
Step 7: Verify After Construction
Before commissioning, I physically measure the site.
Contractors may install:
- Fences
- Bollards
- Cable trays
- Fire pipes
- Electrical panels
slightly differently from the original drawings.
So I verify actual clear space before energization.
My Insights: How to Ensure Proper Battery Cabinet Clearance and System Performance
I think the biggest mistake is treating battery cabinet clearance as a fixed number instead of a combination of thermal, electrical, fire, maintenance, and operational requirements.
To ensure proper battery cabinet clearance and system performance, I start with the manufacturer’s installation configuration, then verify cooling airflow, service access, electrical working space, fire separation, emergency access, and local code requirements. The final clearance should support both normal performance and abnormal-event safety without unnecessarily increasing project footprint or electrical losses.
My First Priority Is Manufacturer-Validated Configuration
I do not begin with a generic online table.
I begin with the exact cabinet.
I want to know:
Where are the air inlets?
Where are the outlets?
Which doors open?
Which components need removal?
How was the system evaluated for fire behavior?
UL's current ESS framework reinforces this system-level approach. UL 9540 addresses complete energy storage systems, while UL 9540A provides thermal-runaway fire-propagation testing used by the current NFPA 855 framework.
I Separate Five Types of Space
My practical framework is:
| Clearance type | Main purpose |
|---|---|
| Thermal | Maintain cooling and heat rejection |
| Service | Allow inspection and replacement |
| Electrical | Maintain safe electrical working access |
| Fire | Control exposure and propagation risk |
| Emergency | Maintain responder and evacuation access |
A single dimension should not be assumed to satisfy all five.
I Treat Airflow as Part of Rated Performance
A manufacturer may advertise:
100 kW discharge
But the system can deliver that rating only within its validated operating conditions.
If poor cabinet placement creates high local temperatures, the system may need to reduce output.
So cabinet clearance can influence:
real kW availability
cooling consumption
battery temperature
and potentially:
long-term capacity retention
That means clearance is an economic issue as well as a safety issue.
I Do Not Automatically Use the Smallest Permitted Distance
Passing minimum code is not always the same as creating the best operating layout.
If another 200–300 mm of practical space makes filter replacement significantly easier, reduces hot-air recirculation, or allows a technician to replace a module without removing neighboring equipment, that additional space may create far more value over the system's life than the small amount of land it consumes.
At the same time, I do not spread cabinets unnecessarily far apart.
Longer spacing can create more:
- Cable
- Concrete
- Trenching
- Land
- Electrical loss
The correct objective is optimized clearance.
Fire-Test Data Is Increasingly Important
The 2026 edition of NFPA 855 and the latest UL 9540A framework make large-scale fire behavior particularly relevant to modern BESS layout. UL says the sixth edition of UL 9540A was published on March 13, 2026 and added a clearer large-scale fire test method aligned with NFPA 855 guidance.
I therefore expect future BESS spacing decisions to rely increasingly on:
tested system behavior
rather than one generic distance applied to every technology.
That is a positive development.
A high-quality liquid-cooled cabinet with strong containment and validated fire behavior should be evaluated according to its actual design.
A different cabinet should not automatically receive the same layout simply because both contain LFP cells.
My Final Clearance Rule
My final rule is simple:
Use the largest clearance required by the product, cooling design, service needs, electrical requirements, fire-safety analysis, and AHJ.
Then verify that the complete row of cabinets still performs thermally as one system.
That approach protects:
safety + performance + serviceability + lifetime economics
at the same time.
Conclusion
Proper battery cabinet clearance protects cooling, maintenance access, electrical safety, and fire performance. Use product-specific requirements and verified system design rather than relying on one universal spacing number.
](https://voltcrave-battery.com/wp-content/uploads/2026/08/How-Does-Depth-of-Discharge-Affect-BESS-Lifespan-768x512.webp)
](https://voltcrave-battery.com/wp-content/uploads/2026/08/What-Is-the-Typical-Cycle-Life-for-Residential-ESS-Batteries-768x512.webp)
](https://voltcrave-battery.com/wp-content/uploads/2026/09/12V-vs-24V-vs-48V-Batteries-for-Solar-Systems-Whats-the-Difference-768x512.webp)